
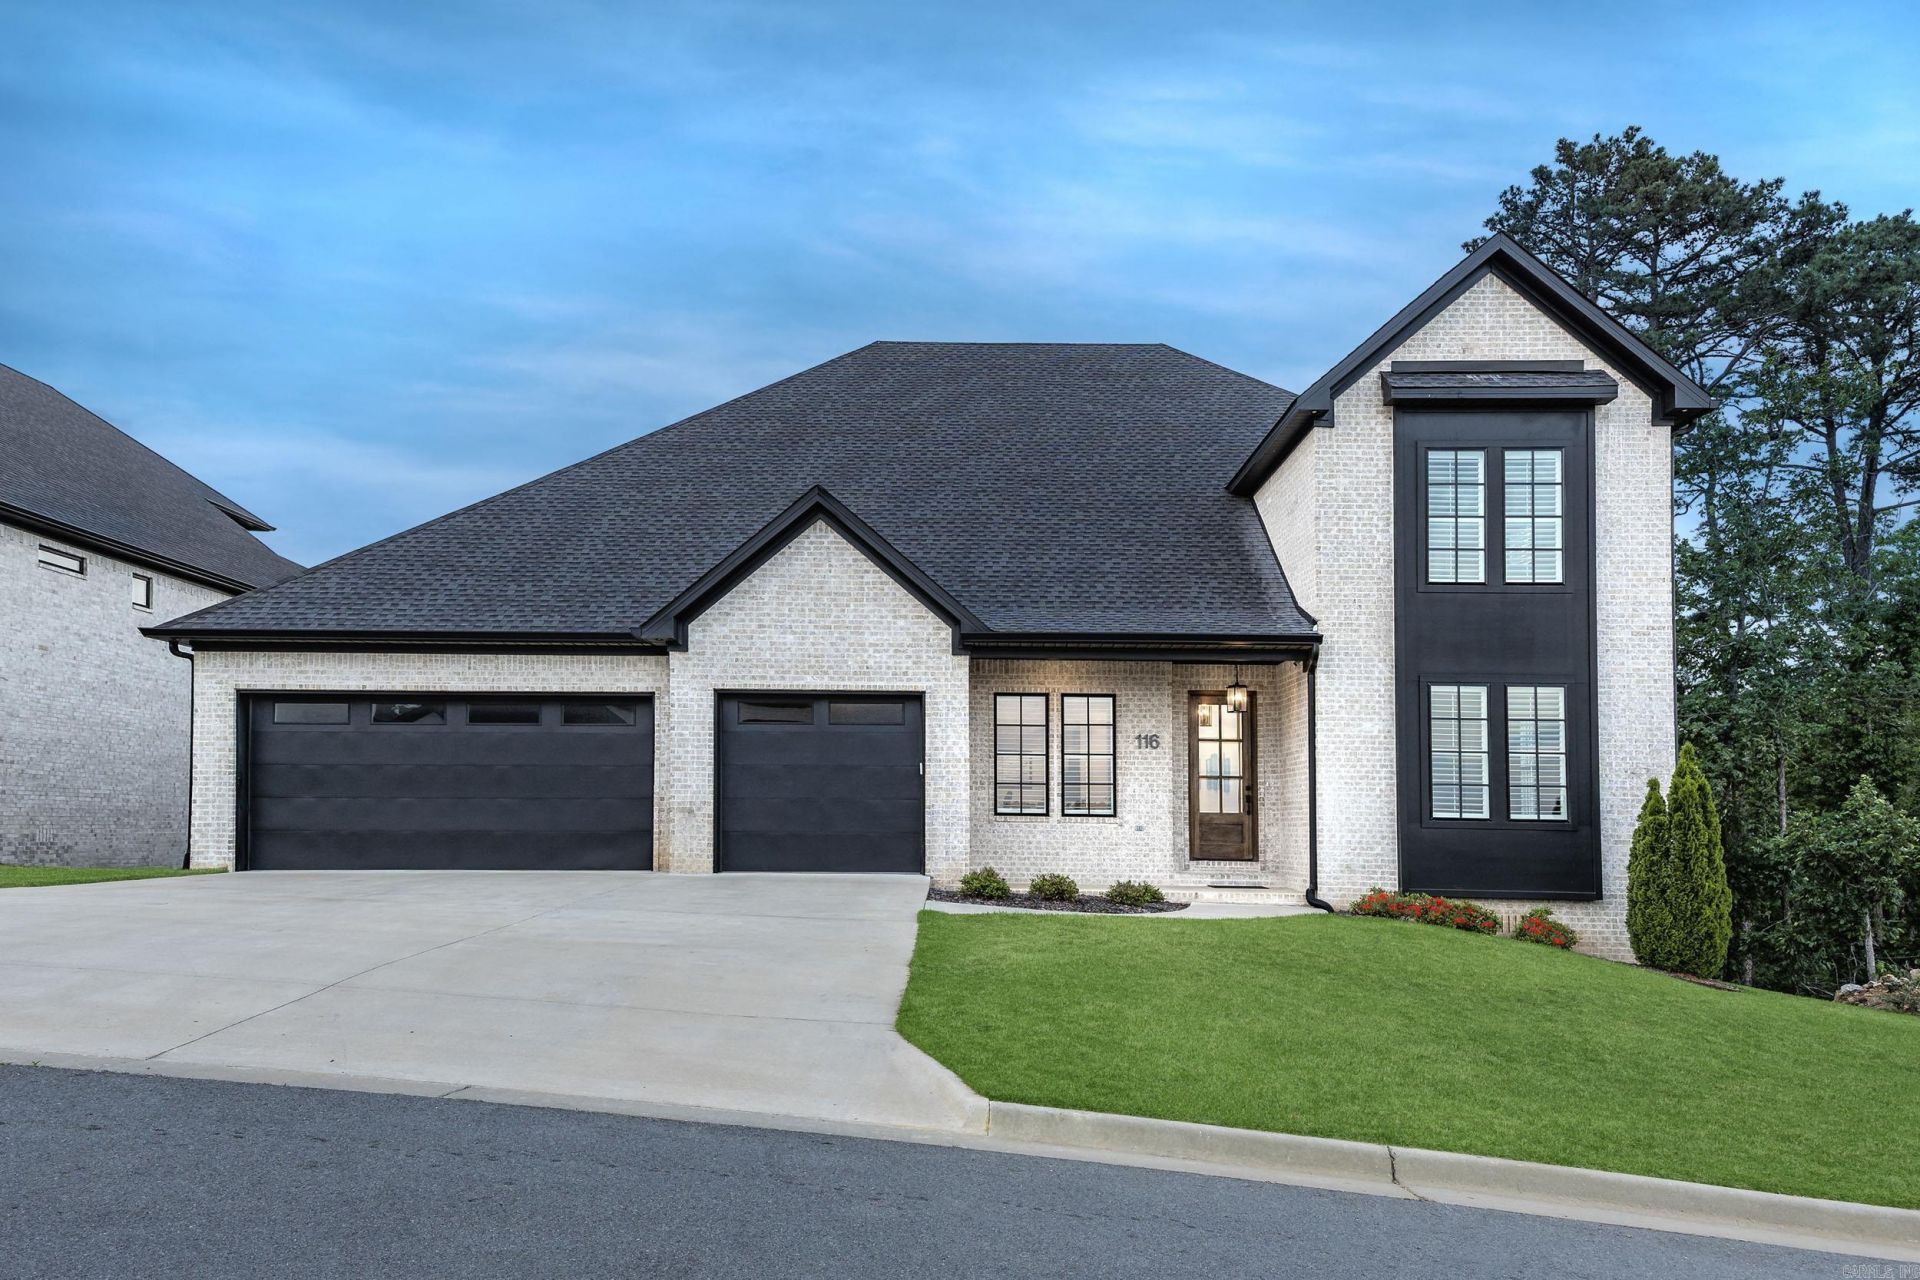
SQUARE FEET4,575
MLS#26027709
STATUSNew Listing
PROPERTY TYPEResidential - Single Family
SUBDIVISIONCHENAL VALLEY "FALSTONE COURT"
NEIGHBORHOODLittle Rock
Property Description
Welcome to this exceptional home in West Little Rock???s sought-after Falstone subdivision! Tucked at the end of a quiet cul-de-sac street & backing to beautiful greenspace, this property offers a rare blend of privacy & luxury???and it's a steal of a deal! Step outside to enjoy direct access to scenic walking paths with gorgeous views, or relax inside a home that feels like new. The main level features a private office, guest room with ensuite, half bath, and an impressive primary retreat with a spa-inspired bath & a huge closet connecting to the laundry room for convenience. The expansive Great Room stuns with a coffered ceiling, gas fireplace, & wall of windows framing serene views. A gorgeous kitchen serves as the heart of the home, equipped with a center island, gas range, wall ovens, & walk-in pantry. Upstairs holds two bedrooms with en-suite baths, plus versatile flex space perfect for a bonus room, play area, or library w/ an additional oversized landing area by the stairs that can be used as an additional office, library, play room, ect. With its unbeatable location, premium lot, and unmatched value, this is an absolute must-see. Schedule your tour today!
Property Features
Property Type: Residential - Single Family
Cooling: Central
Fenced: Yes
Heating: Central Heat, Zoned Units
Home Style: Traditional
Lot Size: 0.26 Acres
Roof Type: Architectural Shingle
Stories: 2.0
Taxes: $8,336
Year Built: 2023
Amenities
Deck
Porch
Partially Fenced
Guttering
Lawn Sprinkler
Wood Fence
Feature Descriptions
Appliance(s)/Kitchen Equipment: Double Oven, Microwave, Gas Range, Dishwasher, Disposal, Pantry, Wall Oven
Area Amenities: Swimming Pool(s), Tennis Court(s), Playground, Picnic Area, Mandatory Fee
Dining: Breakfast Bar, Eat-In Kitchen, Separate Dining Room
Exterior: Brick, Brick & Frame Combo
Fireplace: Gas Logs Present, Gas Starter, Woodburning-Prefab.
Flooring: Carpet, Tile, Wood
Lot descriprion: Sloped, Level, Cul-de-sac, In Subdivision, Down Slope
Lot Dimensions: 0.26 acre(s)
Other Room(s): Bonus Room, Great Room, Laundry, Office/Study
Parking Notes: Garage, Three Car
Sewer: Public Sewer
Water: Public Water
Listed By / Shown By
Listed By
Agency Name: Exp Realty
Agency Phone: 866-720-5056
Shown By
Agent Name: Arkadelphia Office
Agent Phone:
Agency Title: Crye-Leike Real Estate Services

Source: Arkansas MLS
Estimate Your Payment
Estimated Payment
$ 2,935.00 per month $1,980.75 Principal & Interest $694.67 Property Tax $259.58 Homeowner's InsuranceChange Payment Information
Privacy Policy / DMCA Notice / ADA Accessibility


This site is hosted, designed and copyright
© 1994 - 2026 by
Delta Media Group, Inc. -- Patent Pending --
116 Falstone Drive | MLS# 26027709
This single family home located at 116 Falstone Drive, Little Rock, AR 72223 is currently listed for sale with an asking price of $890,000. This property was built in 2023 and has 4 bedrooms and 5 full and 1 partial baths with 4575 sq. ft. Falstone Drive is located in the CHENAL VALLEY "FALSTONE COURT" subdivision. Search CHENAL VALLEY "FALSTONE COURT" real estate on proeliterealty.crye-leike.com today.